Evocus Visual Brinell Hardness Tester (BrinnixVision Series)
Dual touch screen, real-time indentation display, automatic turret and one-button measurement.
Three measurement modes: one-button automatic measurement, manual three-point measurement and manual four-side measurement.
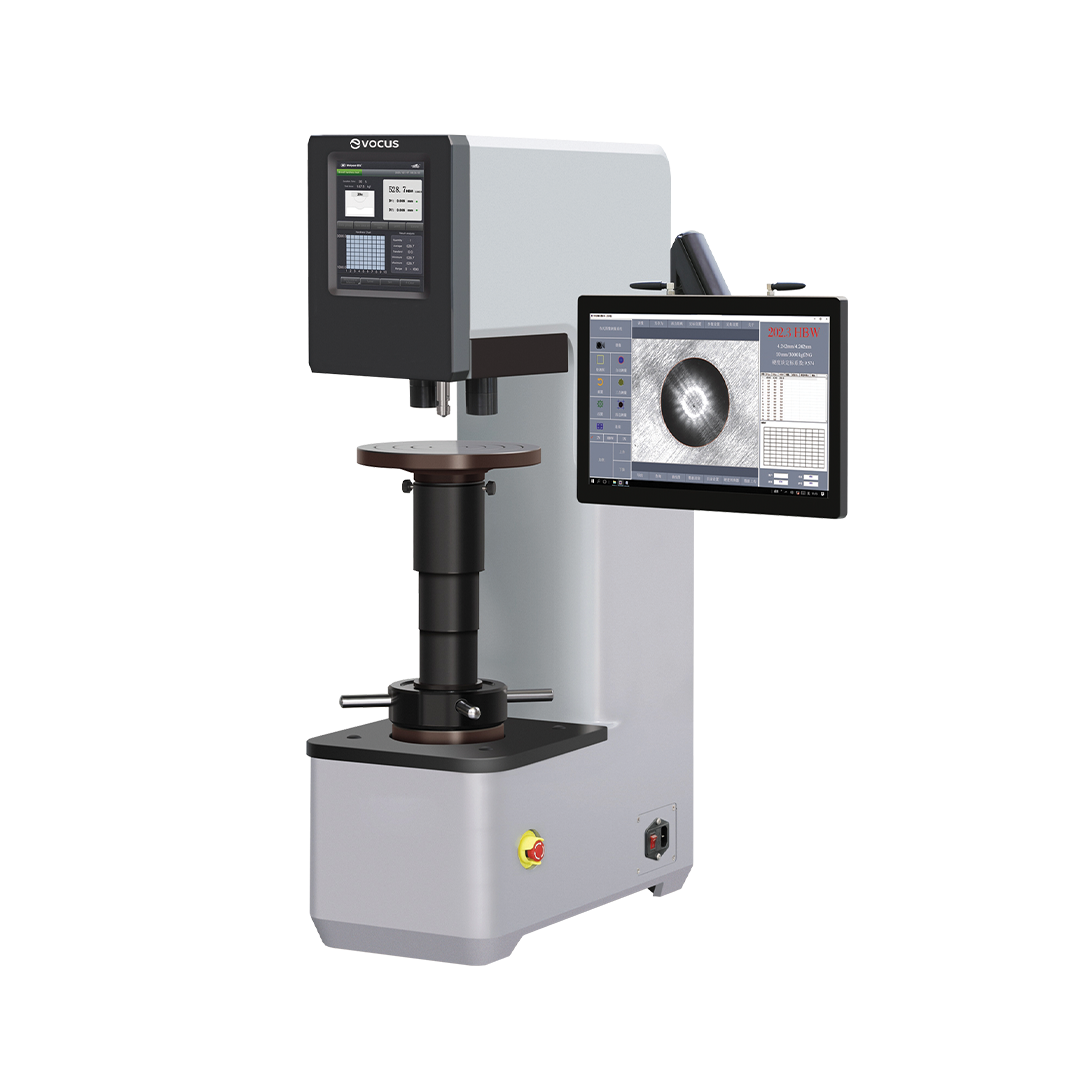
Visual Brinell Hardness Testing
BrinnixVision combines automatic Brinell hardness testing with visual indentation measurement. The system supports automatic test-force application and automatic switching between the objective lens and indenter.
- One-button automatic measurement
- Manual three-point measurement
- Manual four-side measurement
Interface & Connectivity

8-Inch Touch Screen
Integrated touch-screen interface for machine operation and testing.
15.6-Inch External Screen
Provides an enlarged interface for machine control and visual indentation measurement.
Online Network Port
Integrated network connectivity for connected operation.
RS-232 Socket
Provides an additional data communication interface.
USB Socket
Integrated USB connectivity for data handling.
Key Functions
External Screen Connection
The external screen can control turret rotation and loading, while indentation measurement can also be performed through the external display.
Region Locked
The area-locking function narrows the measurement region around the indentation to reduce automatic grabbing errors and improve measurement accuracy.
One-Button Test & Automatic Measurement
Press start to perform the complete test process automatically. The system then measures the indentation diameter and calculates the hardness value.
Manual Three-Point Measurement
Three points are selected on the indentation edge for automatic indentation-size measurement and hardness calculation.
Manual Four-Side Measurement
Four tangent lines are selected at the top, bottom, left and right of the indentation for automatic measurement and hardness calculation.
Hardness Conversion Calculator
Select the required conversion scale and enter the test result for automatic hardness conversion.
Upper & Lower Hardness Limits
Set upper and lower test limits to determine whether workpiece hardness falls within the required range.
Multi-Point Test Data Analysis
Displays test count, highest and lowest values, average value and standard deviation.
Multi-Point Test Curve Trend Diagram
Automatically generates a trend chart from multi-point hardness values for intuitive evaluation.
Export Data with Indentation Images
Exported data can include the corresponding indentation image for each measurement to support traceability.
Main Parameters
| Parameter | Specification |
|---|---|
| Model | BrinnixVision Visual Brinell Hardness Tester |
| Testing Force | 612.9, 980.7, 1226, 1839, 2452, 4903, 7355, 9807, 14710, 29420 N 62.5, 100, 125, 187.5, 250, 500, 750, 1000, 1500, 3000 kgf |
| Test Scales | HBW10/3000, HBW10/1500, HBW10/1000, HBW10/500, HBW10/250, HBW10/125, HBW10/100, HBW5/750, HBW5/250, HBW5/125, HBW5/62.5, HBW2.5/187.5, HBW2.5/62.5 |
| Hardness Test Range | 8–650 HBW |
| Test Force Application | Automatic (load / retain / unload) |
| Indenter Specifications | Ø10 mm, Ø5 mm and Ø2.5 mm ball indenters |
| Measurement Method | Automatic: one-button automatic measurement Manual: three-point measurement, four-side measurement |
| Loading Method | Electric loading |
| Hardness Resolution | 0.1 HBW |
| Objective Lens & Indenter Switching | Automatic switching |
| Hold Time | 0–60 s |
| Maximum Specimen Height | 280 mm |
| Depth of Throat | 175 mm |
| Power Supply | AC220V / 50Hz |
| Implementation Standards | ISO 6506, ASTM E10, JIS Z2243, GB/T 231.2 |
| Dimensions | 560 × 270 × 960 mm (L × W × H), excluding external screen |
| Weight | About 195 kg |
Visual Measurement & Intelligent Data Analysis
BrinnixVision integrates automatic Brinell hardness testing, real-time visual indentation measurement, multiple measurement methods and statistical data analysis in one system