Evocus Digital Display Rockwell Hardness Tester (Rocknix170/400 Series)
Digital Rockwell hardness testing systems designed for accurate quality and process control with stable performance, precise measurement and intuitive touch-screen operation.
High measurement accuracy, automatic test-force control, integrated data analysis, hardness conversion and built-in printing.
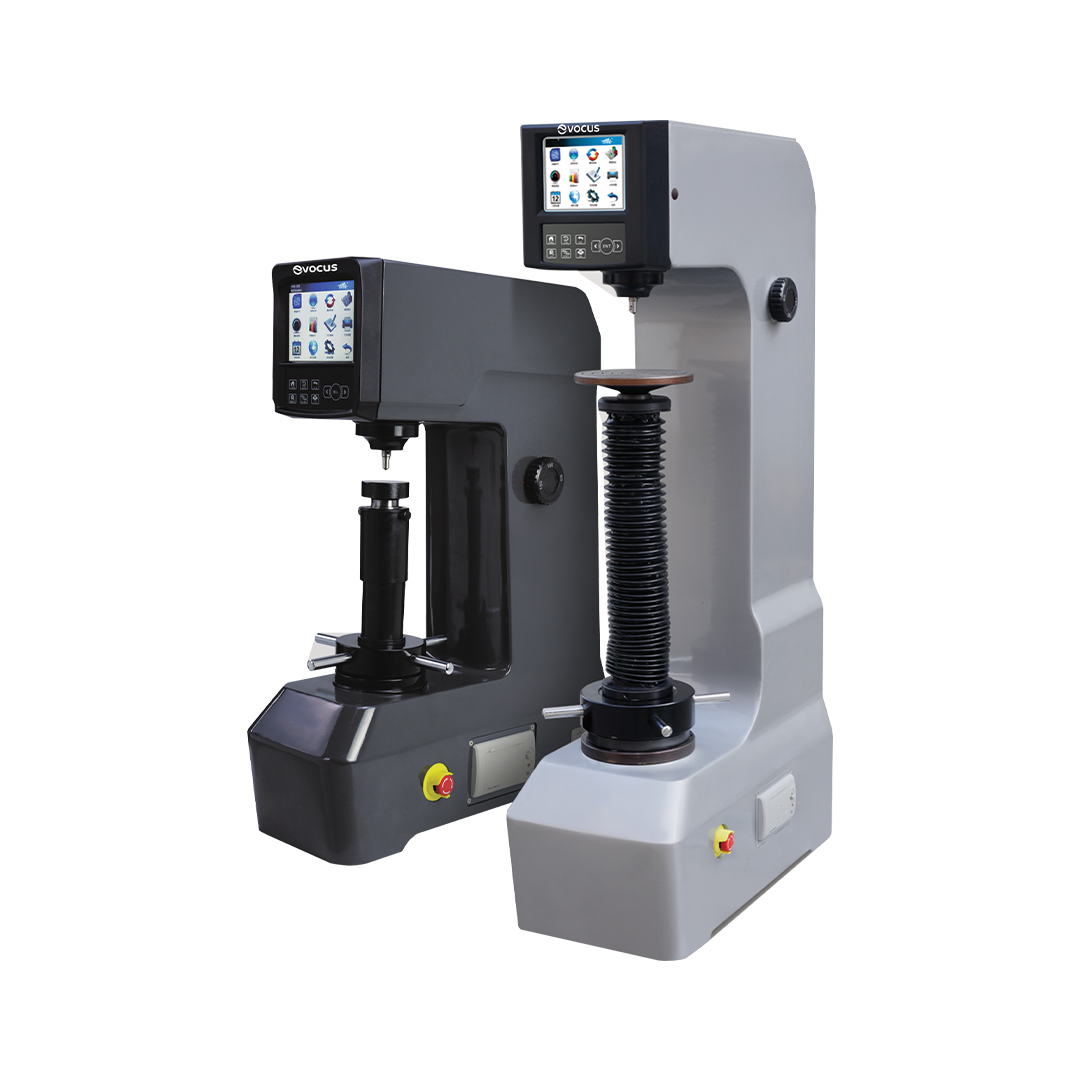
Durable & Precise Rockwell Hardness Testing
Rocknix170 and Rocknix400 are designed to meet demanding industrial quality-control and research requirements where durability, stability and precise generation of critical hardness-test data are required.
High-Accuracy Measurement
A built-in measuring device provides high measurement accuracy for reliable Rockwell hardness testing.
Repeatability & Reproducibility
The system is designed to provide optimum repeatability and reproducibility across repeated hardness measurements.
Responsive Touch Screen
Black crystal touch-screen buttons are designed for long service life, while the ultra-sensitive touch screen provides timely response.
Dynamic Test Display
The testing process, hardness values and data statistics are dynamically displayed for clear and intuitive monitoring.
Brake System
The Rocknix170 / Rocknix400 incorporates an automatic brake system for initial test-force loading, supporting controlled and consistent hardness testing operation.
Applications
Suitable for Rockwell hardness testing of quenched, tempered and annealed materials, cold hard castings, malleable castings, cemented carbide steel, aluminium alloy, copper alloy, bearing steel and other applicable materials.
System Features
Motor-Controlled Test Force

Test-force loading, holding and unloading are controlled by motor to reduce operating error and improve test consistency.
Built-In Printer

An integrated printer allows test data and results to be printed directly from the hardness tester.
Hardness Distribution Analysis

Single-point and multi-point modes are built in. Multi-point mode provides hardness distribution curve analysis and automatically calculates maximum, minimum and average values.
Automatic Hardness Conversion

The system integrates ASTM-E140-12be, ISO-18265-2013 and GB/T1172 hardness conversion standards for automatic conversion without manually checking comparison tables.
Hardness Limit Alarm

Upper and lower hardness limits can be configured. The system displays an indication window to show whether the measured result is within the specified limits.
12-Language Interface

The interface supports Simplified Chinese, Traditional Chinese, English, French, German, Russian, Portuguese, Spanish, Korean, Japanese, Italian and Thai.
15 Measuring Scales

Fifteen measuring scales can be independently modified to support different Rockwell hardness testing requirements.
Integrated Data Processing

A user-friendly interface and integrated data processing are supported by a dual-core 32-bit ARM processor.
Rockwell Scales
The Rocknix170 and Rocknix400 support 15 Rockwell measuring scales:
| Supported Rockwell Scales |
|---|
| HRA, HRB, HRC, HRD, HRE, HRF, HRG, HRH, HRK, HRL, HRM, HRP, HRR, HRS, HRV |
Hardness Conversion
The integrated conversion system supports multiple Rockwell, Vickers, Brinell, Knoop, Leeb, Shore and strength-related values.
| Conversion | Supported Values / Standards |
|---|---|
| Hardness Conversion | HRA, HRB, HRC, HRE, HRF, HRG, HRK, HRH, HR15T, HR30T, HR45T, HR15N, HR30N, HR45N, HV0.1, HV1, HV5, HV10, HV15, HV30, HV50, HBS2, HBS10, HBS30, HBW, HK0.5, HK1, HLD, HS, MPa |
| Conversion Standards | ASTM-E140-12be, ISO-18265-2013, GB/T1172 |
Data Processing & Storage
The system provides 200 groups of individual data storage and 100 groups of packet data storage. Individual data viewing and data-analysis functions are also available.
Multi-point measurement mode supports hardness distribution curve analysis and automatically calculates maximum, minimum and average hardness values for convenient test-data evaluation.
Main Technical Parameters
| Parameter | Rocknix170 | Rocknix400 |
|---|---|---|
| Rockwell Scale | HRA, HRB, HRC, HRD, HRE, HRF, HRG, HRH, HRK, HRL, HRM, HRP, HRR, HRS, HRV | |
| Initial Test Force | 98.07 N (10 kgf) | |
| Total Test Force | 588.4 N (60 kgf), 980.7 N (100 kgf), 1471 N (150 kgf) | |
| Keep Time | 0–60 s | |
| Display Screen | Touch screen | |
| Hardness Resolution | 0.1 HR | |
| Test Force Loading Mode | Automatic loading, loading, unloading | |
| Hardness Conversion | HRA, HRB, HRC, HRE, HRF, HRG, HRK, HRH, HR15T, HR30T, HR45T, HR15N, HR30N, HR45N, HV0.1, HV1, HV5, HV10, HV15, HV30, HV50, HBS2, HBS10, HBS30, HBW, HK0.5, HK1, HLD, HS, MPa | |
| Conversion Standards | ASTM-E140-12be, ISO-18265-2013, GB/T1172 | |
| Languages | Simplified Chinese, Traditional Chinese, English, French, German, Russian, Portuguese, Spanish, Korean, Japanese, Italian, Thai | |
| Instrument Correction Range | -10.0 HR to +10.0 HR; step value 0.1 HR | |
| Data Processing | 200 groups of individual data storage and 100 groups of packet data storage; individual data viewing and data analysis | |
| Print Configuration | Built-in printer | |
| Maximum Height of Specimen | With screw protector: 100 mm Without screw protector: 170 mm |
400 mm |
| Depth of Throat | 118 mm | 160 mm |
| Dimensions | 500 × 225 × 660 mm | 540 × 275 × 1020 mm |
| Net Weight | 68 kg | 138 kg |
| Standards | GB/T230.2, JJS Z2245, EN-ISO6508, ASTM E-18 | GB/T230.2, EN-ISO6508, ASTM E-18 |
Independent Intellectual Property Protection
Hardness Result Analysis
Patent protection for hardness-result analysis.
Initial Test Force Loading
Initial test-force loading anti-overpass patent protection.
Software Copyright
The system software is protected by software copyright.
Interface & Icon Appearance
Patent protection covers the operating interface and icon appearance.
Measure Hardness with Confidence
Rocknix170 and Rocknix400 combine automatic test-force operation, responsive touch-screen control, integrated hardness conversion, data analysis and built-in printing for efficient Rockwell hardness measurement in quality and process-control applications.