Evocus Touch Screen Digital Vickers Hardness Tester (Micronix5/10/30/50 Series)
Panoramic scanning and instant positioning with autofocus, one-click testing, rapid modeling and automatic gradient testing.
Intelligent software-assisted Vickers hardness testing with automatic positioning, measurement and data analysis.
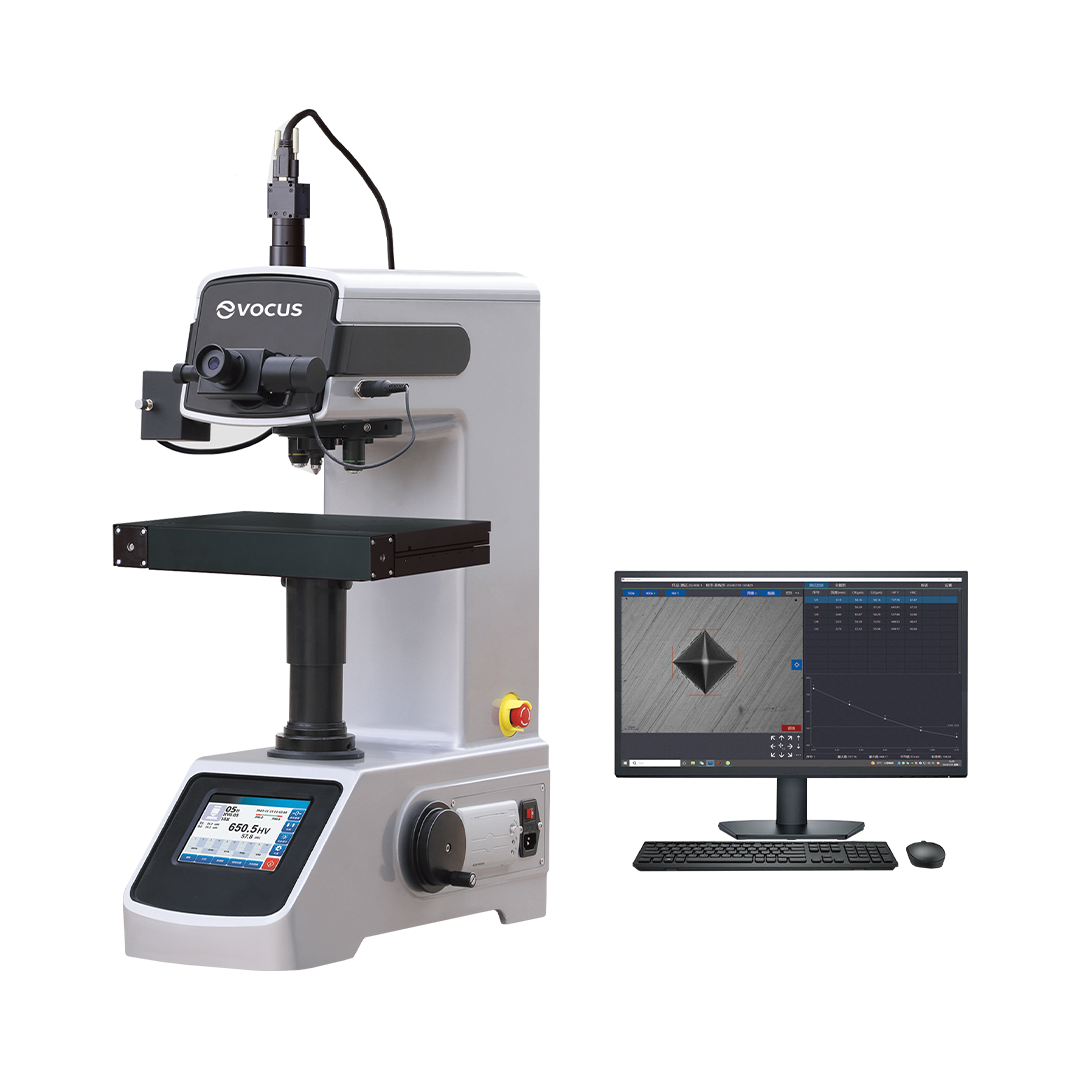
Intelligent Digital Vickers Hardness Testing
The Micronix5/10/30/50 series combines touch-screen hardness testing with intelligent software, panoramic sample scanning, automatic focusing and automated coordinate positioning.
- Dell high-performance computer with high-speed industrial camera
- True zero-delay response and non-stuttering operation
- Software-controlled hardness tester and automatic coordinate workbench
- Automatic gradient testing and multi-dimensional test-data analysis
14 Technological Advantages

Intelligent Interconnection
The hardness tester connects intelligently with the software and can be controlled using the mouse.
Image & Video Conversion, Seamless Focus
Image and video dual-mode conversion provides seamless control of live focus.
Panoramic Sample View
Scan the sample surface, create a panoramic view and quickly locate the required test point.
Dual-Mode Measurement Correction
Manual and automatic indentation measurement modes support partial enlargement and correction for precise measurement.
Customizable Test Reports
Customize report information with detailed test data and included test indentations to restore the testing process.
Carburized Layer Depth Analysis
Set the hardness threshold to automatically calculate carburized layer depth and analyze hardness curves.
Coordinate Positioning
Control the detection position and workbench moving range and customize coordinates for accurate positioning.
Integrated Wiring Harness
Plug-and-play integrated wiring simplifies installation and reduces wiring complexity.
Extra-Large Automatic Coordinate Workbench
The workbench can be adjusted vertically and horizontally in all directions through software control.
Automatic Surface Correction
Six surface correction options are provided to automatically correct hardness values.
Multi-Dimensional Data Analysis
Supports three hardness conversions, real-time test-result curves and statistical data analysis.
Customizable Test Programs
Configure the test type, test parameters and data analysis according to testing requirements.
Real-Time Precision Measurement Records
Length measurements are made using a precision ruler and saved to reports in real time.
Autofocus
Before and after testing, the software controls the hardness tester to focus automatically, effectively controlling focus error
Test Force & Scale

| Model | Test Force | Vickers Scale |
|---|---|---|
| Micronix5 | 1.961, 2.942, 4.903, 9.807, 19.61, 24.52, 29.42, 49.03 N 0.2, 0.3, 0.5, 1, 2, 2.5, 3, 5 kgf |
HV0.2, HV0.3, HV0.5, HV1, HV2, HV2.5, HV3, HV5 |
| Micronix10 | 2.942, 4.903, 9.807, 19.61, 24.52, 29.42, 49.03, 98.07 N 0.3, 0.5, 1, 2, 2.5, 3, 5, 10 kgf |
HV0.3, HV0.5, HV1, HV2, HV2.5, HV3, HV5, HV10 |
| Micronix30 | 4.903, 9.807, 19.61, 24.52, 29.42, 49.03, 98.07, 196, 294.2 N 0.5, 1, 2, 2.5, 3, 5, 10, 20, 30 kgf |
HV0.5, HV1, HV2, HV2.5, HV3, HV5, HV10, HV20, HV30 |
| Micronix50 | 9.807, 19.61, 24.52, 29.42, 49.03, 98.07, 196, 294.2, 490.3 N 1, 2, 2.5, 3, 5, 10, 20, 30, 50 kgf |
HV1, HV2, HV2.5, HV3, HV5, HV10, HV20, HV30, HV50 |
Main Parameters
| Parameter | Micronix5 | Micronix10 | Micronix30 | Micronix50 |
|---|---|---|---|---|
| Test Force Selection | Select on the touch screen | |||
| Test Force Application | Automatic (load / retain / unload) | |||
| Keep Time | 0–99 seconds adjustable | |||
| Hardness Measurement Range | 8–3000 HV | 5–3000 HV | ||
| Maximum Specimen Height | 110 mm (protective sleeve removed: 200 mm) | |||
| Depth of Throat | 130 mm | |||
| Objective Lens | 20× observation 40× measurement |
10× observation 40× measurement |
10×, 20× | |
| Eyepiece | 10× | |||
| Total Magnification | 200× observation 400× measurement |
100× observation 400× measurement |
100×, 200× | |
| Measurement Resolution | 0.025 μm | 0.025 μm | 0.125 μm, 0.0625 μm | |
| Test Bench Lifting Method | Manual / electric (fully automatic software control) | |||
| XY Coordinate Test Bench | Size: 100 × 100 mm; Stroke: 25 × 25 mm; Graduation value: 0.01 mm | |||
| Automatic Test Bench | Size: 312 × 225 mm; X-axis travel: 110 mm; Y-axis travel: 90 mm | |||
| Light Source | 12V / 20W | |||
| Power Supply | 220V 50Hz | |||
| Dimensions | 500 × 330 × 660 mm (L × W × H) | |||
| Weight | 55 kg | |||
Automated Measurement & Analysis
From panoramic sample positioning and autofocus to automatic coordinate movement, indentation measurement, hardness conversion, gradient analysis and customizable reporting, the Micronix series integrates the complete Vickers hardness testing workflow into one intelligent platform.